
Primary on Main
Address
1910 Wildwood Road, Gastonia, NC
Price
$ 275,000
Property Attributes
- ID#4427517
- TypeSingle Family
- Listing Status Active
- CountyGASTON
- CityGastonia
- AreaGaston County
- NeighborhoodWildwood
- Zip28052
- Style
- Year Built1955
- Price$ 275,000
- Bedrooms3
- Full Bathrooms2
- Half Bathrooms0
- Sqr Footage1567
- Lot Size0.34 Acres
Data Source:
Canopy MLS
Property Description
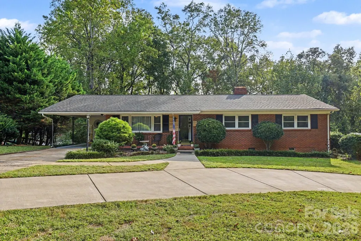
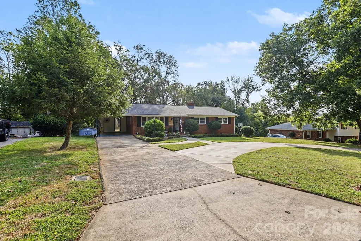
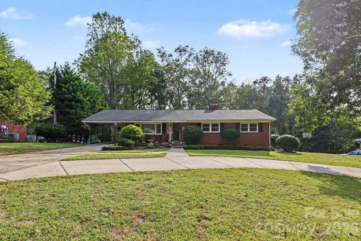
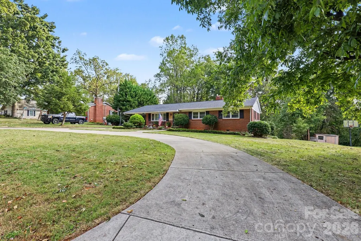
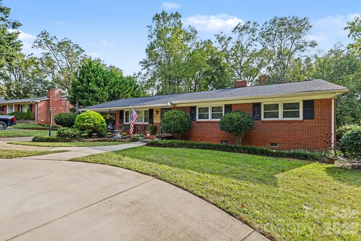
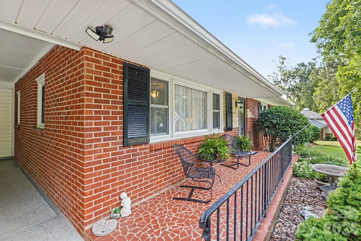
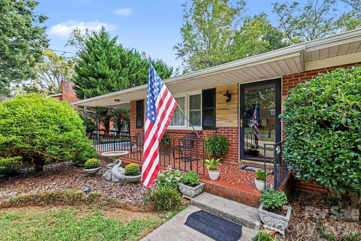
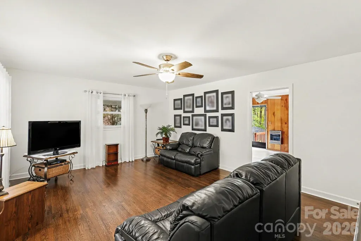
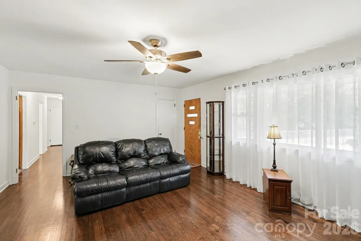
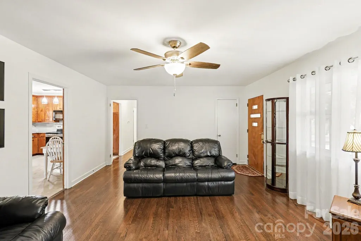
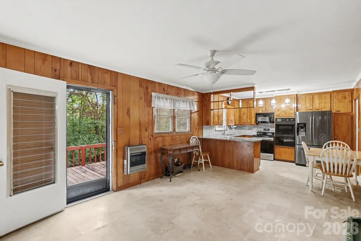
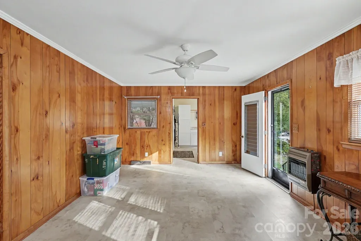
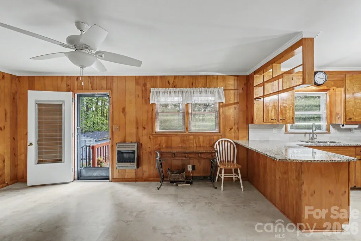
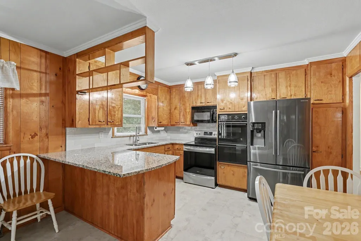
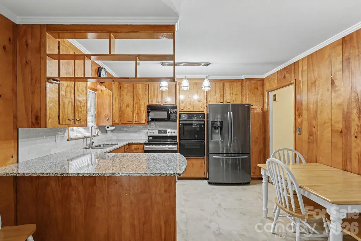
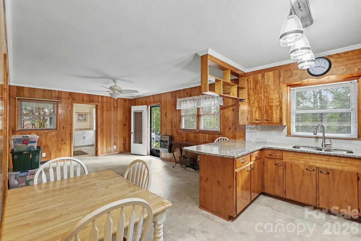
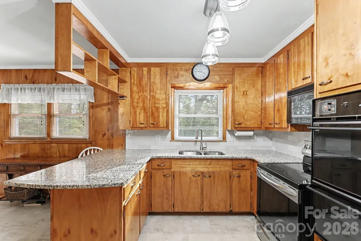
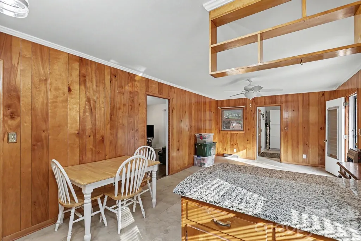
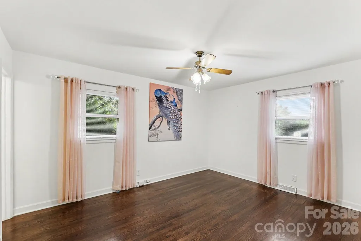
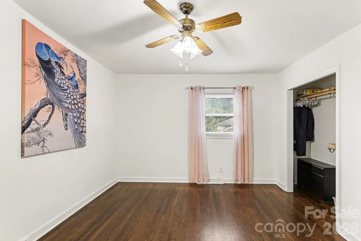
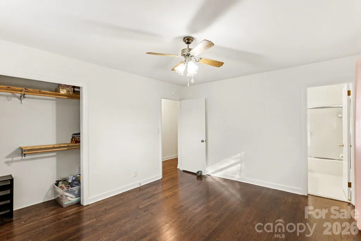
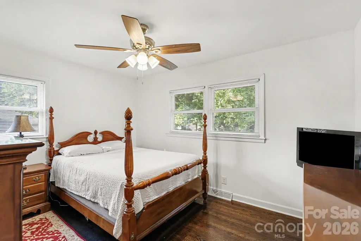
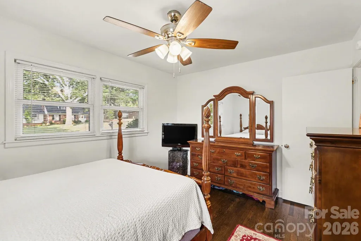
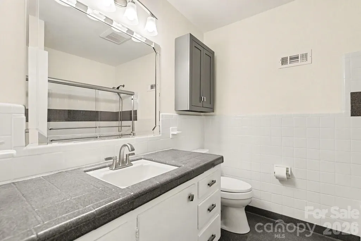
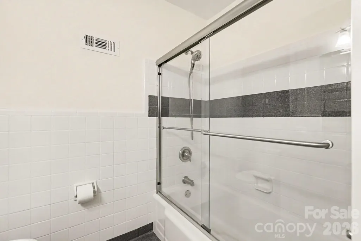
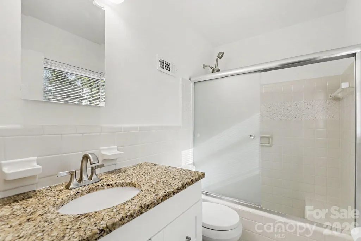
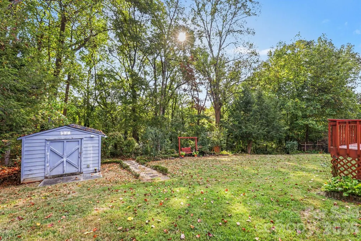
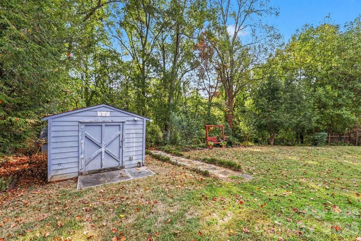
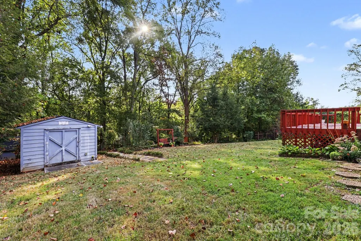
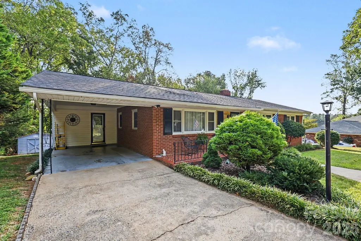
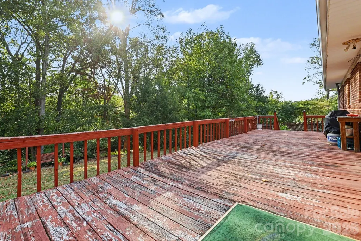
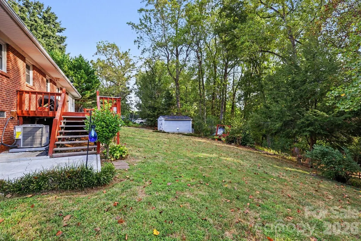
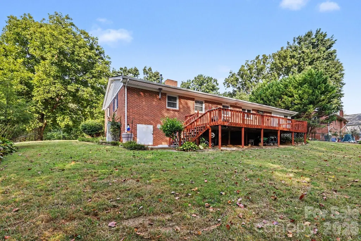
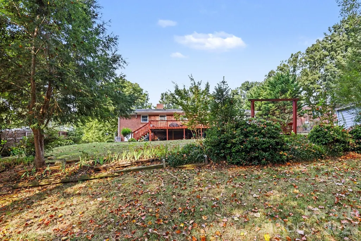
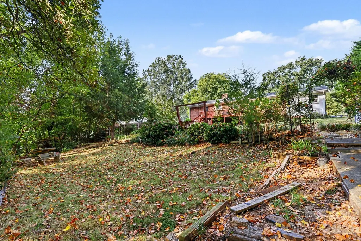
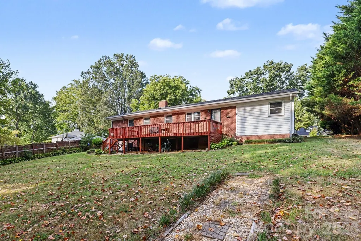
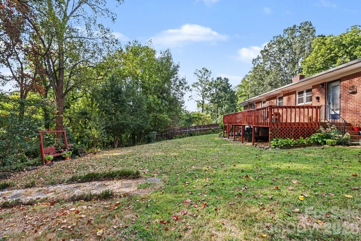
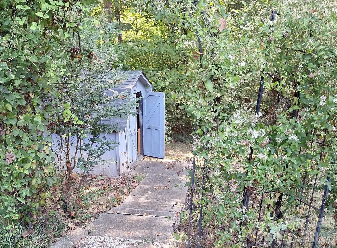
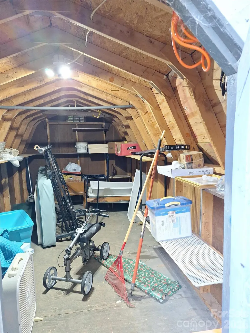
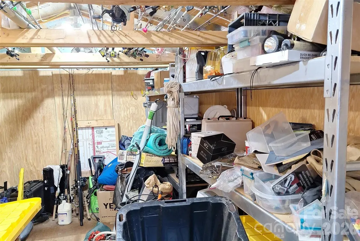
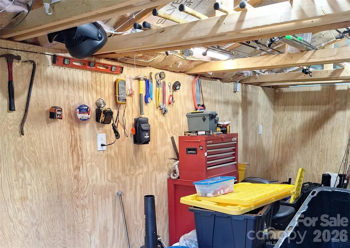
This attractive and beautifully maintained 3/2 ranch home is ready to move in. A third-acre of land gives you loads of privacy and space. Rounding out the outdoor spaces is a gorgeous back yard, a functional storage shed, a separate electrified workshop, and a raised deck perfect for entertaining, grilling, or enjoying the peace and quiet of nature. Inside is hardwood and LVP floors, a modern kitchen with granite countertops, and updated bathrooms. You can rest easy because this home has a new HVAC system and water heater in 2026 and a roof replaced in 2022. The value of this home is unparalleled!
| Elementary School | Middle School | High School |
|---|---|---|
| Carr Elementary School | Yorkchester Middle School | Ashbrook High School |
| Price History | |
|---|---|
| 9/26/2026 | Listed $275,000 |
General Features
| Living Area | 1567 |
|---|---|
| Sewer | Public Sewer |
| Heating | Electric,Natural Gas |
| Cooling | Central Air |
| Roof | Architectural Shingle |
| Appliances | Dryer,Electric Oven,Gas Water Heater,Refrigerator,Washer,Washer/Dryer |
| Construction Materials | Brick Full |
| Year Built | 1955 |
| Levels | One |
| Property Subtype | Single Family Residence |
| Parcel Number | 138780 |
| County | Gaston |
| New Construction | No |
| Property Type | Residential |
| HOA | No |
| Subdivision Name | Wildwood |
| Garage Y/N | No |
| Full Baths | 2 |
| Directions | From Interstate 85 in Gastonia,take Exit 20 for US-321 South toward York. Merge onto US-321 S / York Rd. Turn right onto W Ozark Ave. Continue onto W Hudson Blvd. Turn right onto Wildwood Rd,and the |
| High School | Ashbrook |
| City | Gastonia |
| Senior Community Y/N | No |
| Lot Size Units | Acres |
| Carport Y/N | Yes |
| Elementary School | Carr |
| Middle/Junior High School | Yorkchester |
| Additional Parcels Y/N | No |
| Standard Status | Active |
| CAR_HOASubjectTo | None |
| Construction Type | Site Built |
| Tax Assessed Value | 162174 |
Interior Features
| Basement (Y/N) | No |
|---|---|
| Fireplace Y/N | No |
| Above Grade Finished Area | 1567 |
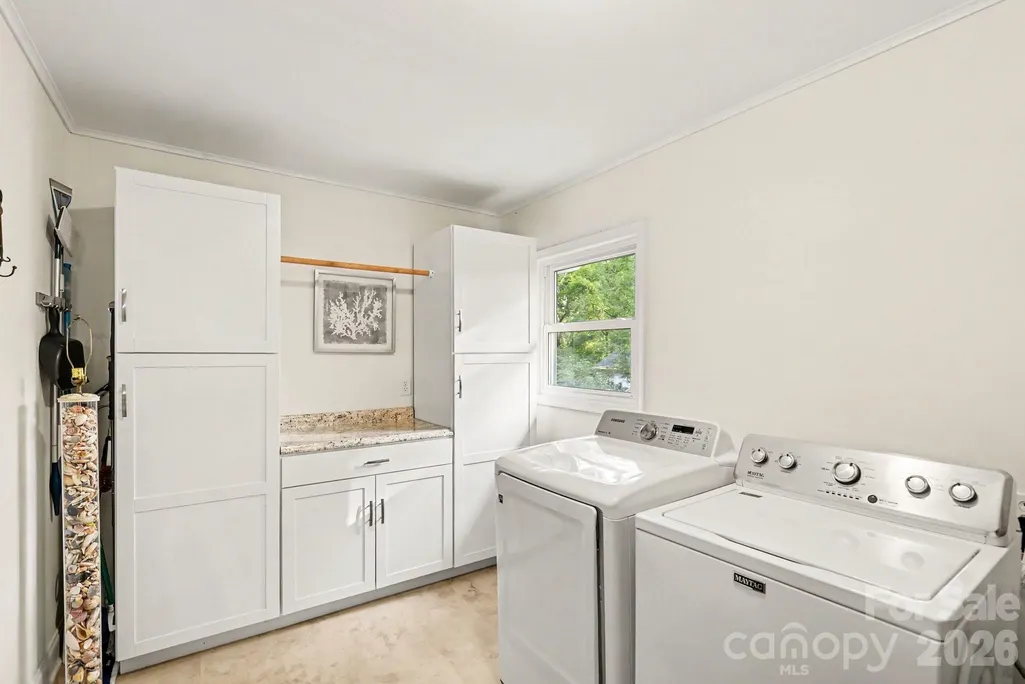
| Laundry Features | Electric Dryer Hookup,Utility Room |
| Total Bedrooms | 3 |
| Total Baths | 2 |
| SqFt Main | 1567 |
| Bedroom | 3 |
Exterior Features
| Parking Features | Attached Carport |
|---|---|
| Water Source | City |
| Lot Size Area | 0.34 |
| Foundation Details | Crawl Space |
| Road Surface Type | Concrete,Paved |
| Road Responsibility | Publicly Maintained Road |
| Main Level Garage YN | No |
Amenities
- Foreclosure
- Views
- Short Sale
- New Construction
- Adult 55+
- Lease To Own
- No HOA Fees
- Furnished
- Primary On Main
- Air Conditioning
- Seller Finance
- Green
- Fixer Upper
- Horse
- Golf
- Fireplace
- Deck
- Garage
- Basement
- Pool
Property vs Single Family Average in 28052
Price
Year Built

 © 2026 Triad MLS, Inc. All rights reserved. IDX information is provided exclusively for personal, non-commercial use, and may not be used for any purpose other than to identify prospective properties consumers may be interested in purchasing. Information is deemed reliable but not guaranteed. This site will be monitored for "scraping" and any use of search facilities of data on the site other than by potential buyers/sellers is prohibited. All Sale data is for informational purposes only and
